
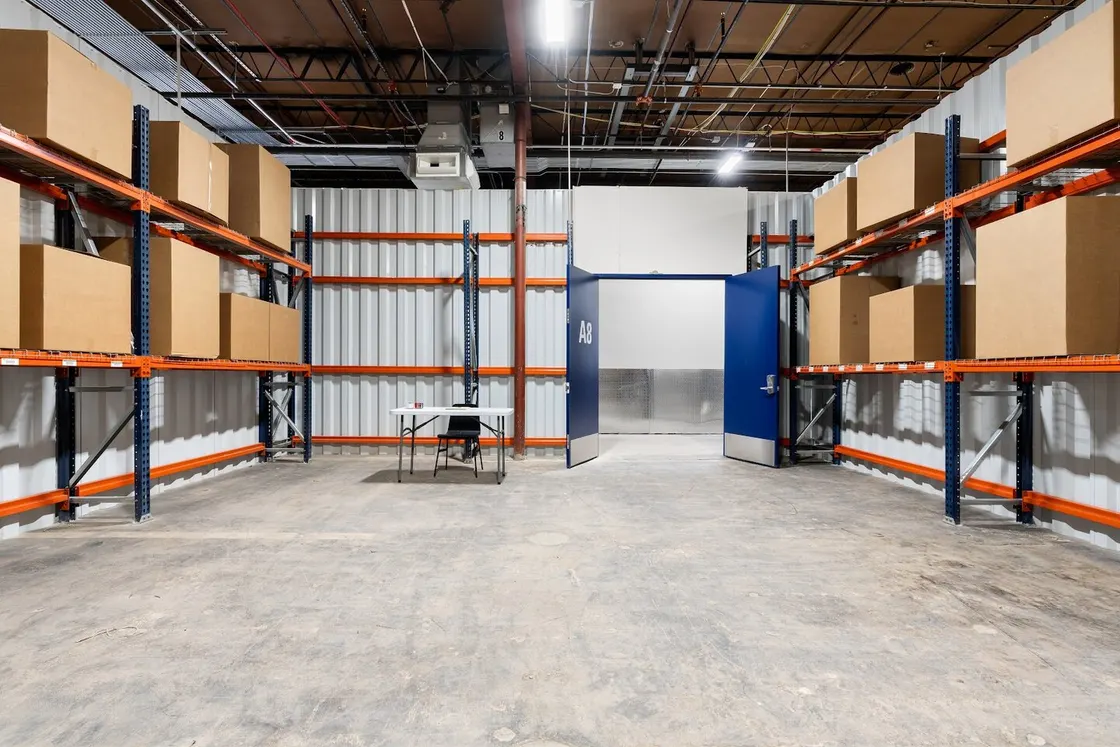
The right e-commerce warehouse is not the smallest room that can hold your inventory. It is the smallest space that keeps receiving, storage, picking, packing, outbound staging, and returns from interfering with one another.
Start by drawing the order path. Square footage comes second.
Map the full order workflow
List every activity that must happen inside the space:
- Receive and inspect inbound goods
- Move reserve inventory into storage
- Replenish fast-pick locations
- Pick and pack orders
- Stage completed shipments
- Process returns and exceptions
- Store packaging and supplies
- Handle administrative work
When two steps compete for the same floor area, the warehouse feels full before the inventory reaches its theoretical capacity.
Protect receiving and outbound staging
Inbound shipments arrive in batches. Outbound orders leave throughout the day. Give both flows a defined area so a new delivery does not block packed orders or the main aisle.
Plan around the largest normal inbound shipment, not the average one. If inventory arrives in cases or on pallets, verify the building’s receiving procedures and loading access before signing.
Match storage to SKU behavior
Fast-moving products belong close to the packing area. Slower reserve inventory can use higher or deeper storage. Keep heavy goods low, separate fragile items, and leave a visible replenishment path.
A compact SKU catalog may work in a smaller unit than a business with the same inventory value spread across hundreds of products. Returns volume, packaging materials, and seasonal stock also consume usable space.
Build a packing area that can grow
A packing station needs room for the product, the shipping container, protective materials, labels, and completed orders. Keep the most common supplies within reach and move bulk packaging out of the active work zone.
If several people pack at once, design separate work positions before adding more shelving. Crowded labor can become the real capacity limit.
Verify the building, not just the listing
Ask about:
- Loading and carrier procedures
- HVAC coverage
- Power and internet
- Secure access
- Business-use rules
- Fire and aisle requirements
- Lease term and total occupancy cost
- Whether you can adjust your footprint as volume changes
WareSpace’s established model includes loading access, year-round HVAC, WiFi, utilities, industrial racking, shared amenities, and on-site support. Final Carlsbad building details will be confirmed before leasing.
Choose a Carlsbad or North County base intentionally
Your best location depends on where inventory comes from, where orders go, and where the team lives. Use the North County warehouse areas guide to compare submarkets without inventing a perfect midpoint.
Use the Carlsbad warehouse size guide to translate your workflow into a practical unit band. For broader supply and vacancy context, read the San Diego industrial market report.
WareSpace Carlsbad is coming soon at 6215 El Camino Real. Join the waitlist for verified opening, unit mix, and availability updates.


