
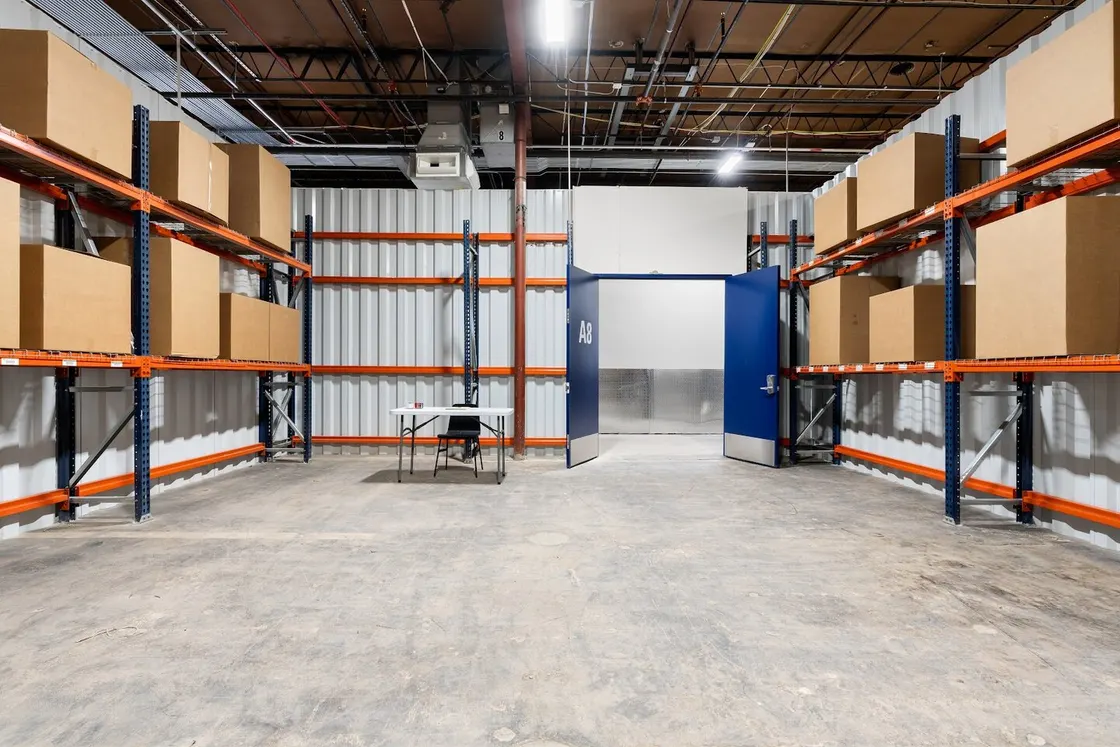
The right warehouse size is not the smallest room that can hold your inventory. It is the smallest space that lets people receive, store, pick, pack, stage, and move goods safely without rebuilding the layout every week.
Start with workflow, then calculate storage.
Map the Activities
List every activity that happens inside the space:
- Receiving and inspection
- Reserve inventory
- Fast-pick inventory
- Packing or light assembly
- Outbound staging
- Returns or repair
- Tool and equipment storage
- Desks or administrative work
- Safe circulation
A business that stores equipment needs a different layout from an ecommerce seller with hundreds of SKUs. Two companies can hold the same volume and still need different square footage.
200 to 299 Square Feet
Best for a compact inventory or equipment base. This range can support shelving around the perimeter, one small work surface, and a clear center aisle.
Good fit:
- Solo ecommerce seller with a limited SKU count
- Contractor storing tools and consumables
- Event or service business with compact equipment
- Product business moving out of a garage
Risk: the unit fills quickly if inbound shipments arrive in large batches.
400 to 599 Square Feet
This range creates room to separate storage from work. A business can add a packing bench, small receiving zone, or material staging area without blocking the primary aisle.
Good fit:
- Ecommerce operation with regular parcel volume
- Two-person contractor crew
- Light assembly or kitting
- Service company with several equipment categories
600 to 799 Square Feet
A 600 to 799 square-foot unit can support multiple operating zones and deeper inventory. Use shelving height and clear aisle planning to prevent the space from becoming a maze.
Good fit:
- Growing ecommerce seller
- Contractor with bulk materials
- Distributor with reserve and pick inventory
- Small production or assembly operation
800 to 1,199 Square Feet
This range supports a more structured workflow: receiving, reserve storage, active work, and outbound staging. It can also support several workstations when the layout stays disciplined.
Good fit:
- Multi-person fulfillment team
- Contractor with several crews
- Distributor handling larger inbound orders
- Light manufacturer with raw and finished goods
1,200+ Square Feet
Larger small-business units work for established operations that need deeper inventory, larger equipment, more staff, or separate functional zones. At this size, layout design becomes more important, not less.
Create defined paths from receiving to storage to work to outbound staging. Keep administrative areas out of freight movement.
Add a Growth Buffer
Plan for the next 12 months of normal growth. A reasonable buffer prevents one large shipment from blocking the operation, but too much unused space becomes an unnecessary monthly cost.
Ask:
- How high does inventory peak seasonally?
- What is the largest normal inbound shipment?
- How much returns inventory accumulates?
- Will the team add people or workstations?
- Can shelving increase usable capacity safely?
- Can you size up within the facility as the business grows?
Measure Total Cost, Not Empty Floor
A traditional lease may require extra spending on utilities, HVAC, WiFi, security, racking, loading equipment, and common-area charges. WareSpace’s established all-inclusive model starts from a $1,000/mo Monthly License Fee and includes core infrastructure. Confirm Medley availability and final unit mix before choosing a size.
Confirmed unit sizes depend on current building inventory. Compare the planned WareSpace Medley and WareSpace Miami Gardens locations, explore the Miami hub, and review the Q2 2026 market report before choosing a footprint.


